Tuesday, March 20, 2012

The final final final

Last Friday afternoon, I presented my final studio presentation for my comprehensive project. My family and friends attended my presentation to the panel of reviewers. It went surprisingly well and except for the fact that I was so nervous and anxious that my mouth dried out and I could barely form words, I'd call it a success. So, let me tell you about the project that has totally consumed my life for the last year.


"The talk"
I started off my talk by discussing the history of the site. Ecologically, the site is a second growth redwood forest with steep topography and suffers from seasonal flooding in the winter and dryness in the summer. Historically, it was an old growth forest that was harvested for timber, burned over for conversion to farm land and then identified as sub-marginal farm land prior to its development as a Recreation Demonstration Area (RDA). Built by the WPA and CCC as part of the new deal, it provided a low cost way for families and groups to experience nature. This is a picture of one of the community buildings during construction:


Next, I talked about how the site has fared since its construction. Largely unchanged since construction, it is a unique example of CCC/WPA construction. As one of only two RDAs constructed west of the Rockies it is historically signficance. Due to its high level of historic integrity it was recommended and approved for designation as a National Historical Landmark.

What you really need to know is that today, the park is owned by California State Parks and managed by a non-profit organization founded by campers. The park contains three distinct camps within it. 

Ok, here's where I got all "mission statement and goals" blah blah blah...
My project sought to provide a plan for the park to be able to successfully navigate the next 100 years. I even had a mission statement. Yes, a mission statement, supporting goals, objective and strategies. Basically my overarching idea was to plan for the current and future needs of the park created by changing populations, values and landscapes while still respecting its historic and ecological characteristics.

Basically, I created a set of interventions that were applied at a specified scale over the 720 acre park. Some of these scales, were applied at the Park-wide scale, some at all of the camps and then others were only applied in specific camps.  My goals included the following areas: Forest Management, Circulation, Accessibility, Wayfinding and Interpretive Design. 

I know, I know, you're sitting there thinking, "why are you still talking instead of showing me pretty pictures?" I think it's because I've spent so much of the last several months trying to organize my project into a 20 minute spoken explanation and it feels like all I can do now... so instead of my talking more and more, here are some cool perspectives, plans and sections for you to make your eyes and mind happy with. All of them were digitally produced and rendered using a combination of AutoCAD, Illustrator, Photoshop and SketchUp.

The plans: 

 Camp 1


Camp 2:


Camp 3: 


Section perspective of Camp 3 (sorry that the plan view above doesn't have a section cut line... I did that after producing the drawings):

Dining hall                            New pedestrian bridge over directed stream                  New nature center

Perspective view of proposed Nature Center in Camp 3:


I've been a busy girl. Here's what the final poster ended up looking like. It was so, so, so pretty. I'm rather proud of it actually (it's 11' long, so I had to shrink it dramatically to be able to post it here):


Wednesday, March 7, 2012

How many rendered versions of a plan can I possibly have?

The saga continues. I've been working on a rendering style for my the plan view for the camps. I started with Camp 1. It's difficult because the entire park is completely covered by a dense canopy of second growth redwoods. I mean, in a real plan view you wouldn't see ANYTHING on the ground plane. So I've been working to develop a rendering that both shows that there's a dense canopy throughout, but also shows what's happening on the ground plane.

Here's my first attempt:
This first attempt is ugly, ugly and ugly. It doesn't really show the new plan well and it looks like something you might see on a fail blog. So I kept at it... tried multiple things and it just sucked. So I took the aerial into Illustrator, drew a tree shape using the pencil tool, used a clipping mask to clip a tree shape from the aerial photo. I then brought that into Photoshop and copied and pasted different sized/rotated versions of that about a billion times to get to this point of coverage. I also used color adjustment layers after bringing in the "vector smart object" line work for the plan from Illustrator. So here's the second attempt: 
I showed it to a friend who is not in Landscape Architecture and she said that the ground plane within the camp looked like it was scrub/shrub. Having that insight was helpful.. because I didn't see it that way. So I took her comments and have not come to this point (it's actually version 6 or 7): 
I'm a lot happier with it now, but I think I need to add some texture or detail to the water to give it some depth. Now, on to camps 2 and 3.

Monday, March 5, 2012

Working, working working

I've been busily working on my comprehensive project. I know... I know, I've been so busy working on my comp project that I have posted anything about it here. Here's the summary of the project: 

"My project is both a historic preservation and comprehensive master plan. The project is called: Evolve and Preserve: Planning our future history in the Mendocino Woodlands. The project site is the Mendocino Woodlands State Park, a 720-acre family and group camp in Mendocino, California.

It was built in the 1930s by the Civilian Conservation Corps as a a recreation demonstration area and is a National Historic Landmark.

Located within a second-growth redwood forest, the Woodland’s structures are suffering from deterioration due to the evolution of the forest over the last 75 years. The closed canopy forest has reduced sunlight and air circulation, and seasonal erosion has damaged structures, roads and paths.

A cultural landscape inventory was completed in the spring of this year and the cultural landscape report is near completion.

My goal is to work with the various stakeholders to develop a comprehensive master plan that will address preservation needs for the landscape and the structures as well as plan for future needs that will be effected by changing populations, climate and values."

So yeah, it's big, it's complex and it's amazing. It's in the California redwoods and all the buildings and features were built by the CCC/WPA crews. But, now, almost 80 years later, it needs some love to keep it awesome for the next 80 years. I've been spending nearly all my time on it. This past weekend I worked on a sketchup/photoshop perspective for making one of the cabins accessible:

Before:
After: 


Of course, I'm not done with this yet... I need to add in people to the image.  While I was looking for an image of a happy active kid in a wheelchair to Photoshop into this image, I came across this and just simply had to share: Ramp fail and this ramp fail.

Here's another perspective I worked on the other day involves a new pedestrian bridge across a river that runs through one of the camps. 
Before:
 After:

I have 11 more days til my final presentation. I expect to be posting items as I complete them, so I might just actually update this poorly neglected blog more frequently.

Friday, September 23, 2011

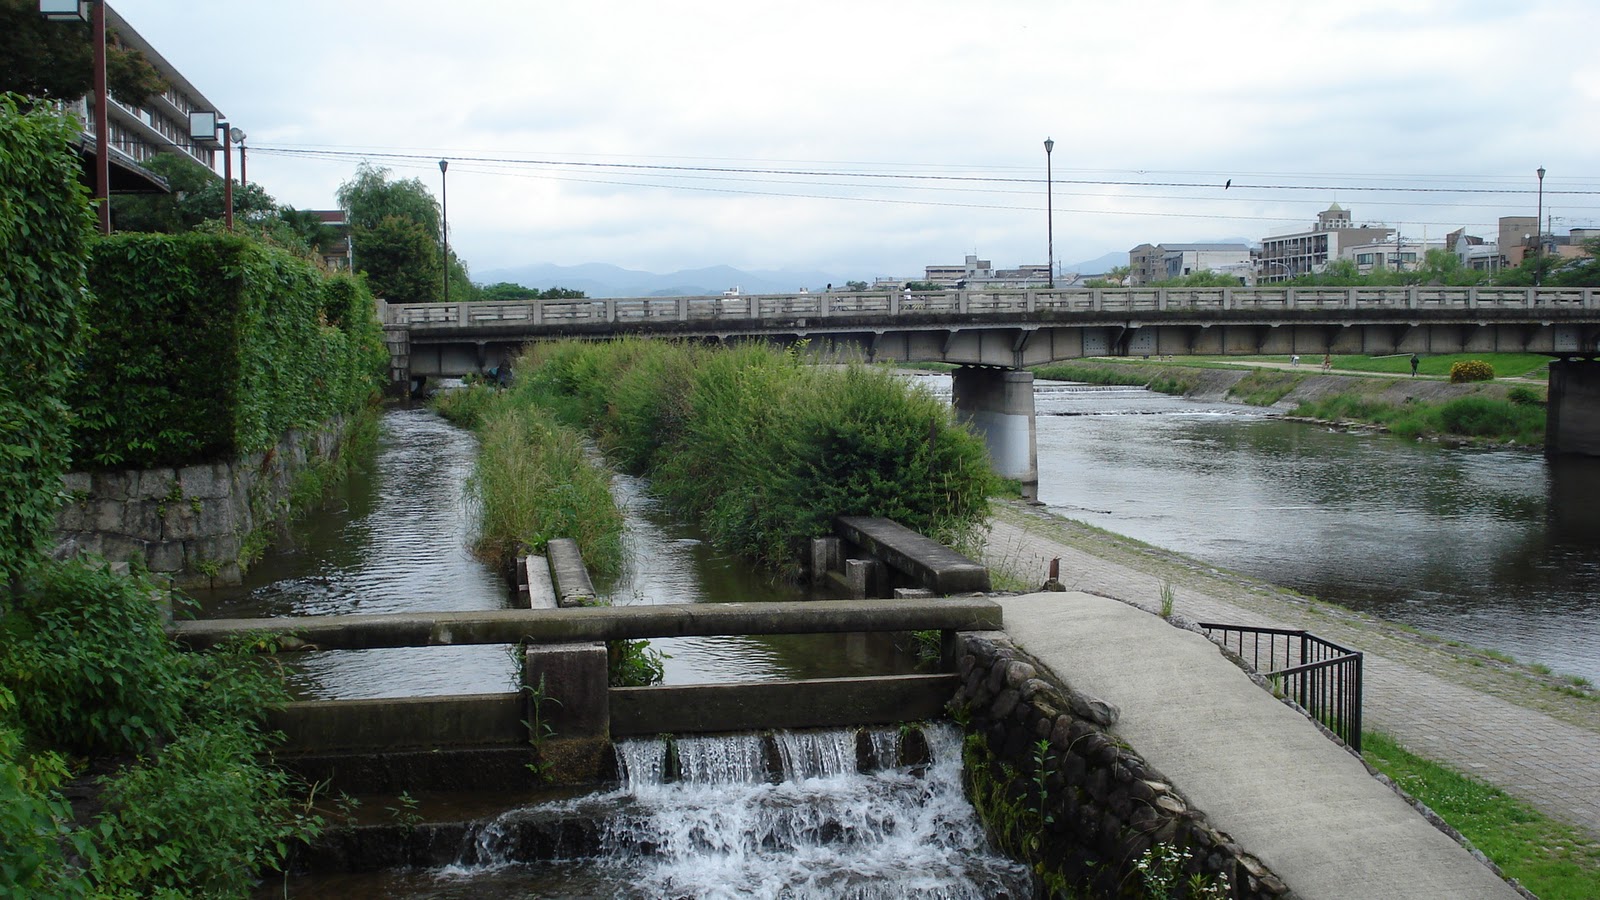
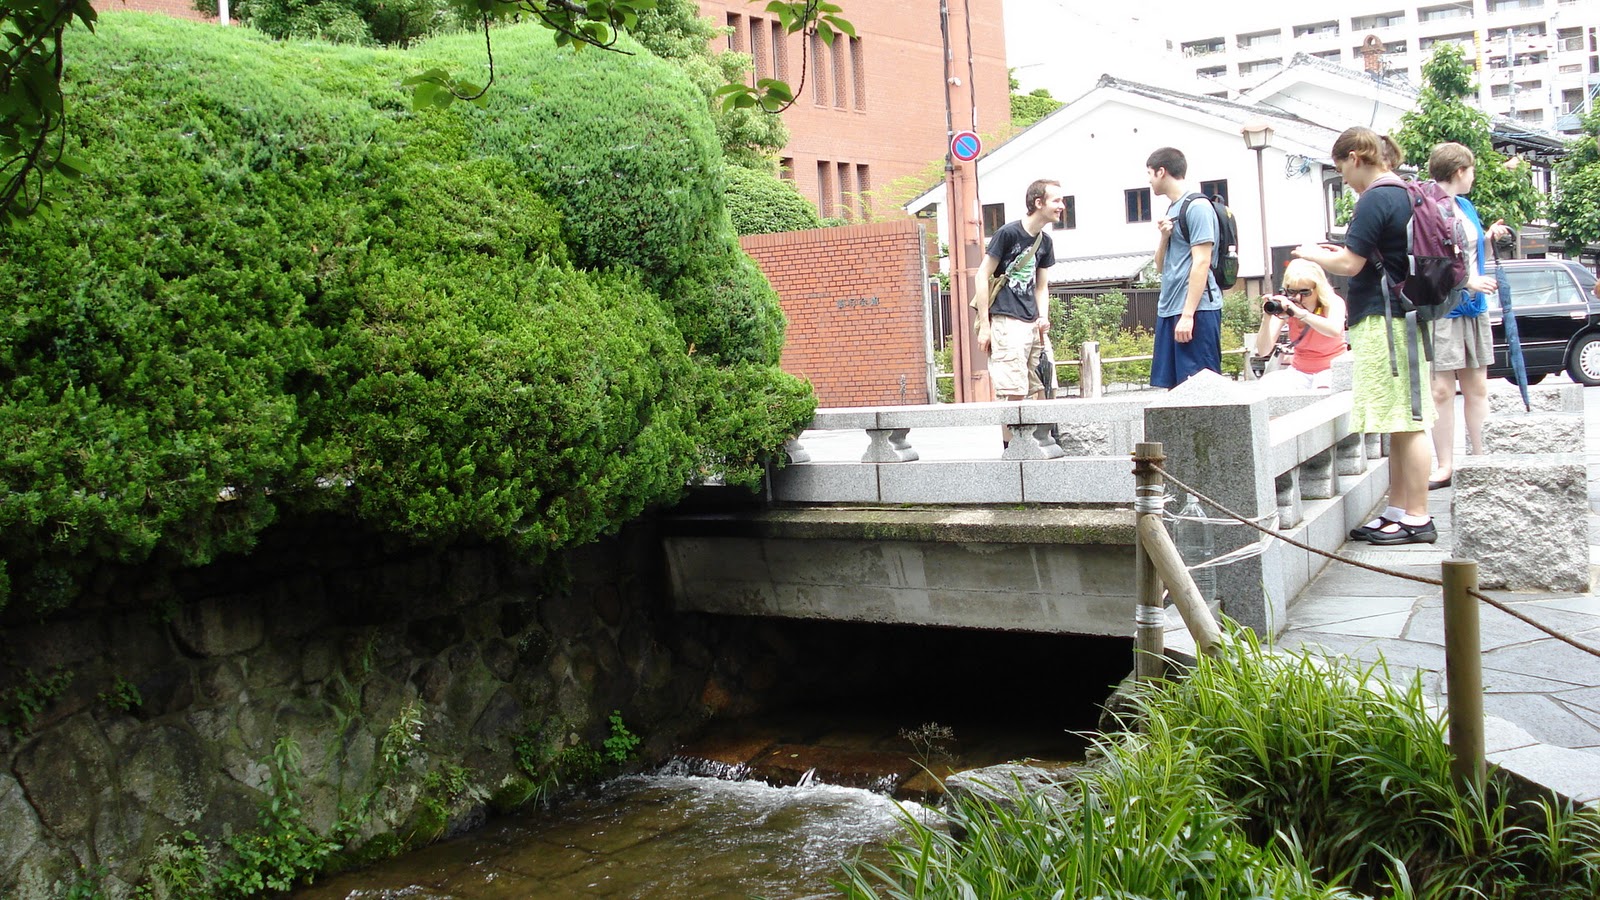
Summer in Kyoto - Part 1

I promised some photos from my summer abroad in Japan. The course was structured such that the first two weeks we were there, we primarily visited and watercolored gardens. We learned about Japanese garden design through direct observation and studies in watercolor. It's really interesting to me, how when you paint a place you learn so much more about it's structure and layers, not just it's colors, but it's textures and weight as well.


Entrance walk to Tenryu-ji temple
 The first garden that we visited was Tenryu-ji, we visited the gardens and then settled down to paint.  After about 20-30 minutes a monk came over and asked us to leave. Whoops... officially kicked out of my first zen buddhist temple. Is there some sort of achievement or level up that goes along with that?
Tenryu-ji temple entrance
 This is the garden we were painting when the quiet monk came over and asked us to leave, because we were a distraction to their visitors.

Tenryuji Gardens


So we all packed up our paints and went on a tour of the gardens instead. It was sprinkling a bit that day and the water droplets were clinging to all of the hydrangea blossoms. It was very beautiful.

Hydrangea with rain drops at Tenryu-ji

 Then we walked behind the temple gardens into the bamboo forest. It was absolutely incredible. Also, completely full of mosquitoes who wanted some exotic A+ American blood.


Bamboo forest behind Tenryu-ji
The cloudy skies and light rain created the effect of a fog or mist through bamboo. Every now and then you'd see a Camphor tree trying to compete with the bamboo. 

 The forest is maintained by the monks -- as this bamboo only had a life span of about 20-30 years. Dead and felled bamboo is removed, allowing for new growth. 

Bamboo forest behind Tenryu-ji

The experience of walking through this forest is very surreal, almost otherworldly when you realize that the bamboo is really just overgrown grass.

Tuesday, September 13, 2011

Oh hello blog, sorry I was busy.

Oh wait!! Who's been a total and complete slacker about posting here? Oh, yeah, that would be me.

I have good excuses though, really!! Spring term was super busy and I didn't really have much to post until after the end of the term. But then I only had 10 days between the end of the term and leaving for the Kyoto study abroad program. I've spent two months in Japan which was fantastic.

I'll share some photos and paintings from my travels soon.

In the meantime, enjoy a watercolor plan view painting that I did of Jiko-in garden in Nara, Japan prior to going there. I may do a new one soon that is more accurate. YAY for accuracy!

Wednesday, February 2, 2011

Another one done

The mid-term review at SAIF went well today. We received some good feedback--some of it rather insightful and some of it to be taken with a grain a salt. So yeah, just like any review, right?

Here are some of the sexeh images I keep promising from midterm:


Illustrative Schematic Plan

Yes, it looks remarkably similar to the last version. But there are several refinements: "plaza" stairs have been reshaped, a new connection from the building at the north to the garden, reshaping of the paths and sculpture area, etc. Also, its hella darker. I look at it and think it's too dark. But, (like a good sailor) I was following orders.

"Section 4" aka Zen Rock Garden:
The sections don't show how fantastically peaceful and secluded this space actually could be. I will simply excuse by the fact that I was required to show sections of the above and not a perspective... but I might just go ahead and do a quickie just to show how awesome it is. This design was well received by reviewers. It provides a very big bang for very little input financially. It requires some reinforced concrete formwork, fill and planting.. plus a bit of planting reorganization, but it provides an optimal use of a currently wasted space.

"Section 5" aka Outdoor Cafe

I'm seriously interested in the materiality desired on this site. Or rather, really curious. Here's why: I designed a core-ten steel and glass covered pergola. During my review, I was asked about construction costs and maintenance costs regarding this structure -- in way that was somewhat questioning the value of the materiality. But, on the poster requesting user/employee input on the type of structure desired.. this was the type of structure materiality with the most interest... so yeah. I find it interesting. I keep thinking that they (the group within the company making decisions) need to have an honest discussion with their employees about what they want vs. what they can/should provide. I just keep thinking there's something there, intrinsically perhaps culturally, that they're missing, that would help with the resolution of the design program.

I felt like the criticism that we hadn't fully integrated as team was spot on. (Dear Quad Squad members... should you read this, know that I mean it for myself as much as I do for you) I feel like we haven't all sought out each other's advice and comments on our designs. Its frustrating because I feel like the reason for this is more a result of the studio structure than part of our group structure... we've been talking and getting each other's input. However, we've been so pressured and pushed by arbitrary deadlines that we have had little time to truly collaborate.. and that very idea of collaboration hasn't been emphasized. Also, there have been several key design ideas/materiality decisions that have been made without consensus (because of the above) and that bothers me. So yeah... I guess the bottom line is that I'd like enough time to be able to actually talk as a group without having HUGE massive deadlines looming preventing effective discussion.

In the end, it was another review. Another check on the list of reviews/finals, etc.

Next up, construction details sometime around Saturday/Sunday (because really, who needs a weekend off other than maybe my kids and me)